
Key facts in 20 seconds
- Five numbers decide which door and hardware fit: opening width, opening height, headroom, sideroom and backroom.
- Standard torsion-spring hardware needs about 12" of headroom (15" radius track) or 10" (12" radius track). Low-headroom kits work down to roughly 4.5–6".
- Plan on about 3.75" of sideroom on each side for standard torsion hardware, and 5.5" for extension springs.
- Backroom: door height + 18" for the door alone; add roughly 3 ft when an opener is on the ceiling. A 7-ft door with an opener usually wants about 10.5 ft.
- Common residential sizes in the Twin Cities: 8×7, 9×7, 10×7 (single) and 16×7, 18×7 (double); 8-ft-tall versions for trucks and lifted SUVs.
- Measure twice, order once. I re-measure every opening on site before a door is ordered; the measurements below are for planning and pricing.
I’m David, owner of David’s Urgent Garage Door in St. Louis Park. Most new-door surprises happen before the door even arrives: a low beam the homeowner didn’t think about, a water heater in the sideroom, or a header with nothing solid to bolt the spring to. Here is exactly what I measure and why, so you can price a door with the calculator or compare quotes without guessing.
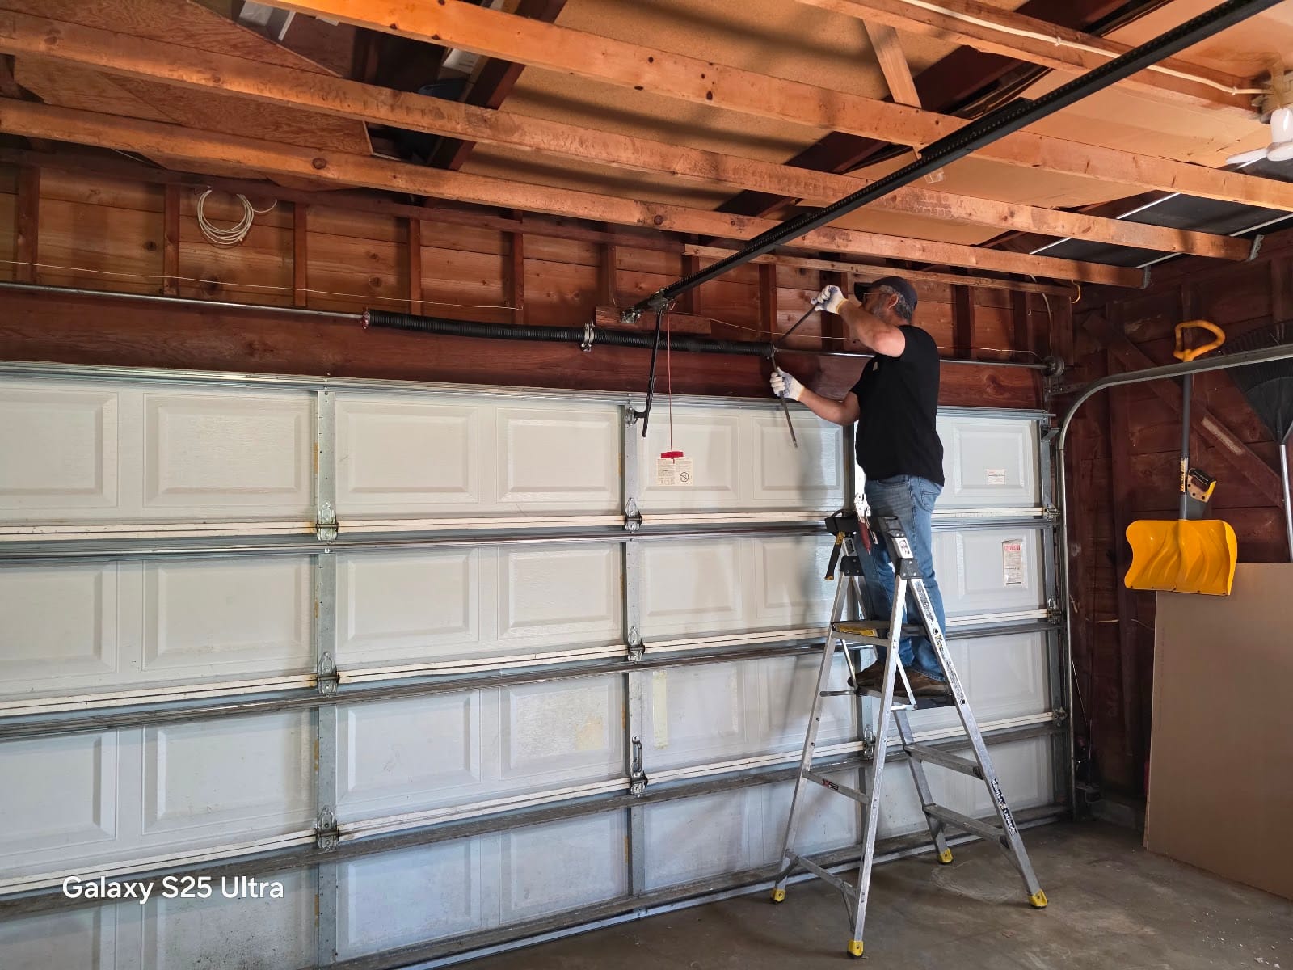
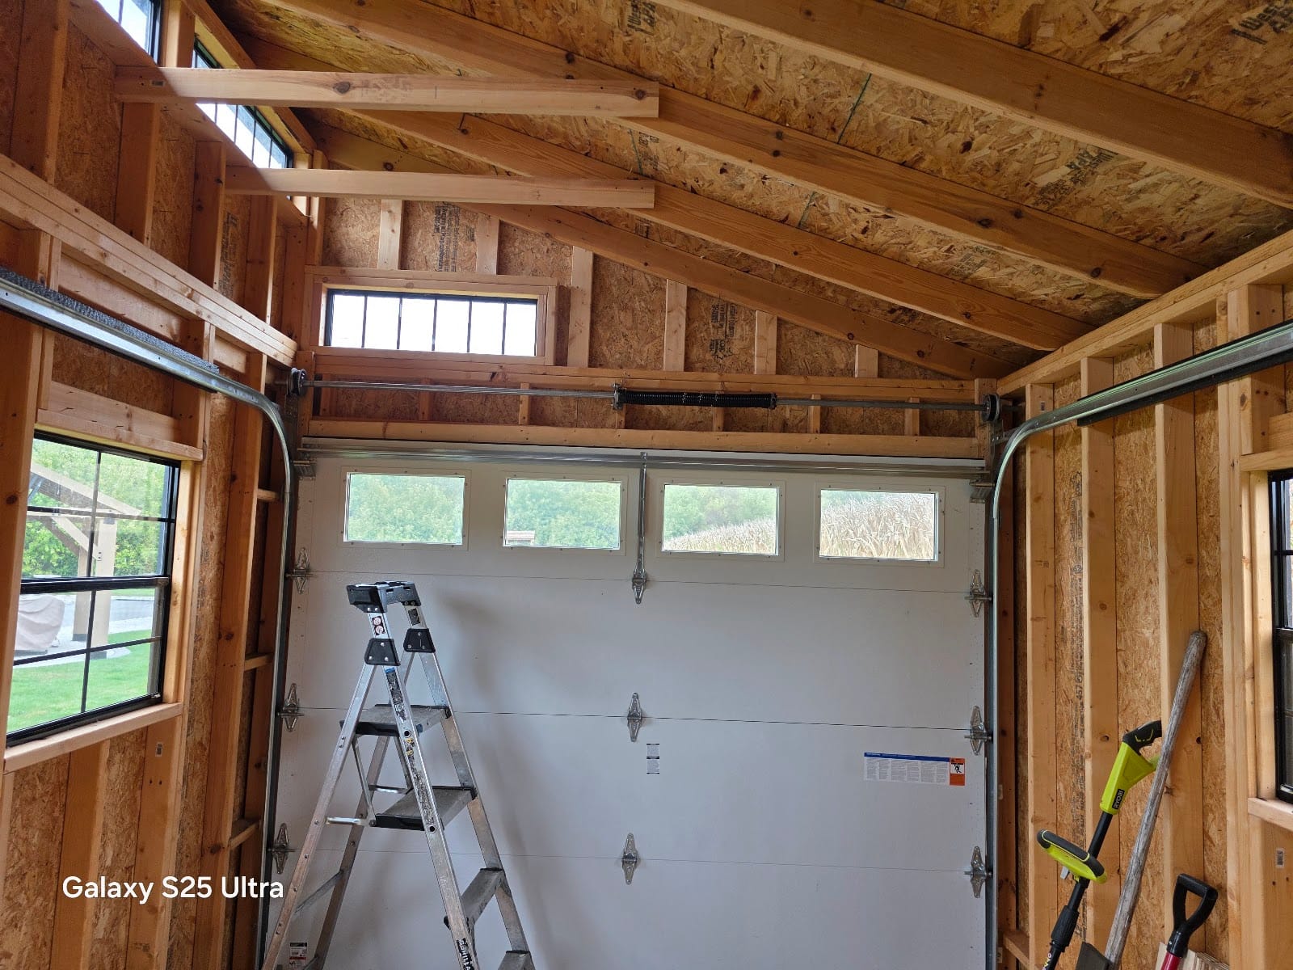
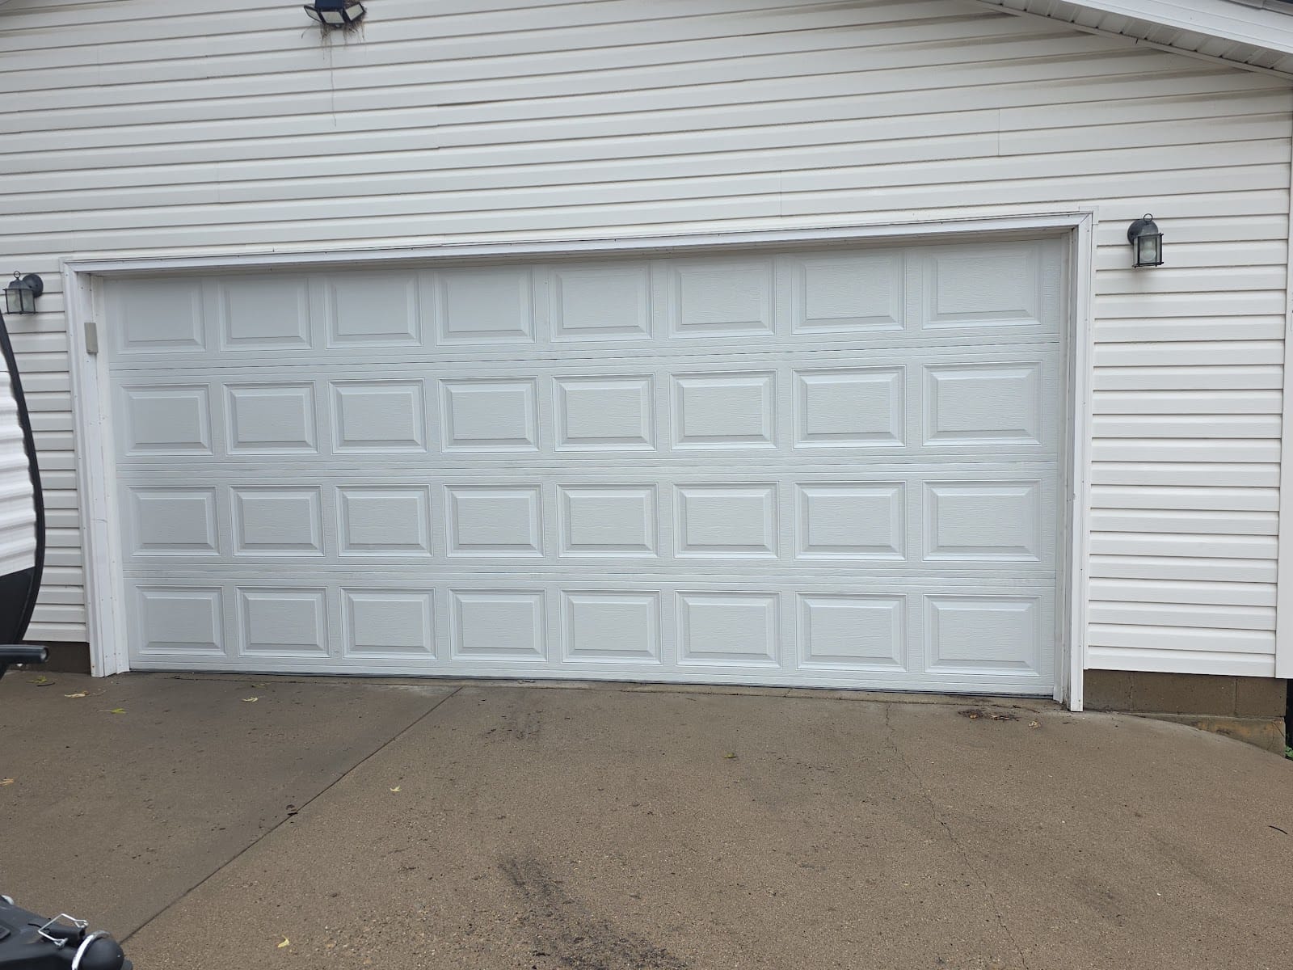
The five measurements
| Measurement | How to measure | What it decides |
|---|---|---|
| Opening width | Jamb to jamb, at the top, middle and bottom. Use the smallest number. | Door width (8, 9, 10, 16, 18 ft are stock; odd sizes are special order). |
| Opening height | Floor to the underside of the header, at both sides and the center. Use the smallest. | Door height (7 or 8 ft stock). An uneven floor shows up here as a difference between sides. |
| Headroom | Top of the opening to the lowest obstruction above it (ceiling, beam, duct, sprinkler pipe, light). | Track radius and spring type: standard, 12" radius, or low-headroom hardware. |
| Sideroom | Edge of the opening to the nearest wall or obstruction, each side separately. | Whether the vertical track and spring hardware fit; which side the spring drum and cable go on a tight garage. |
| Backroom | Opening (inside face of the header) straight back into the garage to the first obstruction. | Whether the door can open fully and whether a ceiling opener fits, or a wall-mount opener is the better answer. |
Headroom: the number that changes the hardware
| Headroom you have | Hardware that fits | Notes |
|---|---|---|
| 12" or more | Standard torsion, 15" radius track | The quietest, smoothest setup. Most newer Twin Cities homes. |
| 10–12" | Torsion with 12" radius track | Common in 1950s–70s garages in St. Louis Park, Richfield and Edina. See 12" vs 15" radius explained. |
| About 4.5–10" | Low-headroom (double-track) kit, often with rear-mounted torsion springs | Works, but the door runs a little less smoothly and parts cost more. I tell you this before you order. |
| Opener on the ceiling | Add about 2–3" to any of the above | The opener rail sits above the top section’s travel. No room? A wall-mount (jackshaft) opener needs none. |
Sideroom: where things get tight
- Standard torsion hardware: about 3.75" on each side for the vertical track and flag bracket.
- Extension springs: about 5.5" on each side, because the springs run alongside the horizontal track. On a tight garage this is one reason I convert to torsion; see torsion vs extension springs.
- Less than 3.75" on one side: there are offset brackets and “end bearing plate” options, but it has to be planned, not discovered on install day.
- Things that eat sideroom: furnaces, water heaters, electrical panels, shelving, a service door that swings into the corner.
Backroom and the opener
The door needs its own height plus about 18" of horizontal track to open fully. An opener on the ceiling adds roughly 3 ft of rail and motor behind that. Rule of thumb for a 7-ft door: about 8.5 ft of backroom with no opener, about 10.5 ft with one. Short on backroom (tandem garages, attic stairs, a storage loft)? A wall-mount opener like the LiftMaster 98022 mounts beside the door on the torsion shaft and frees the ceiling.
What has to be behind the drywall
- Header: solid wood across the full width (a 2×6 or larger), not just drywall, so the top track brackets and the spring anchor can be lagged in.
- Center pad: a vertical 2×6 at the center of the header for the torsion-spring center bearing plate. Many older garages don’t have one; I add it.
- Jambs: straight, plumb 2×6 side jambs for the vertical track. Rotted bottoms (very common here, from salt and snow) get replaced before the new door goes on.
- Ceiling anchors: solid framing above where the horizontal track and the opener will hang. Finished ceilings sometimes need blocking.
Sizing tips from the field
- Going from 7 ft to 8 ft tall for a lifted truck usually means a new header height, not just a taller door. Measure the headroom above the current header first.
- Two singles vs one double: a 16-ft double needs a 16-ft clear span and a stiffer door (wind load matters on wide doors in Minnesota; see the DoorLink vs Haas comparison and the wind-load label on every DoorLink door).
- Insulated doors are thicker (2" sandwich panels) and heavier, which changes spring size, not the opening. See the R-value guide.
- Floor out of level: up to about 1" is handled by the bottom seal; more than that gets a taller seal or a leveling strip so you don’t have a daylight gap at one corner.
How to measure, step by step
- Measure the opening width at the top, middle and bottom; write down the smallest.
- Measure the height at the left, right and center; write down the smallest.
- Stand inside, look up: measure from the top of the opening to the lowest thing above it (that’s headroom). Note what that thing is.
- Measure from each edge of the opening sideways to the wall (sideroom), left and right separately.
- Measure from the header straight back to the first obstruction (backroom).
- Photograph the header, both corners and the ceiling above. Text the five numbers and the photos to me at (651) 417-2840 and I can quote a door and hardware the same day; I confirm everything on site before ordering.
Measuring for a new door – FAQ
What size is a standard residential garage door?
Single doors are usually 8, 9 or 10 ft wide by 7 ft tall; doubles are 16 or 18 ft by 7 ft. 8-ft-tall versions are stock for most brands. Other sizes are special order and take longer.
How much headroom do I need for a garage door with an opener?
About 12" for standard torsion hardware plus 2–3" for the opener rail. With 12" radius track, about 10" plus the opener. Below that, a low-headroom kit or a wall-mount opener.
Do I measure the old door or the opening?
The opening. The old door may have been shimmed, cut or the wrong size for years. The new door is ordered to the finished opening and seals against the jambs with stop molding.
Can a garage door be bigger than the opening?
No. A door is built to the opening size; if you want a wider or taller door, the framing and header change first. That’s carpentry before it’s a garage door job, and I’ll tell you so up front.
Thinking about a new door?
DoorLink and Haas doors installed across Minneapolis–St. Paul, old door hauled away, LiftMaster opener available in the same visit. I measure on site before anything is ordered.